
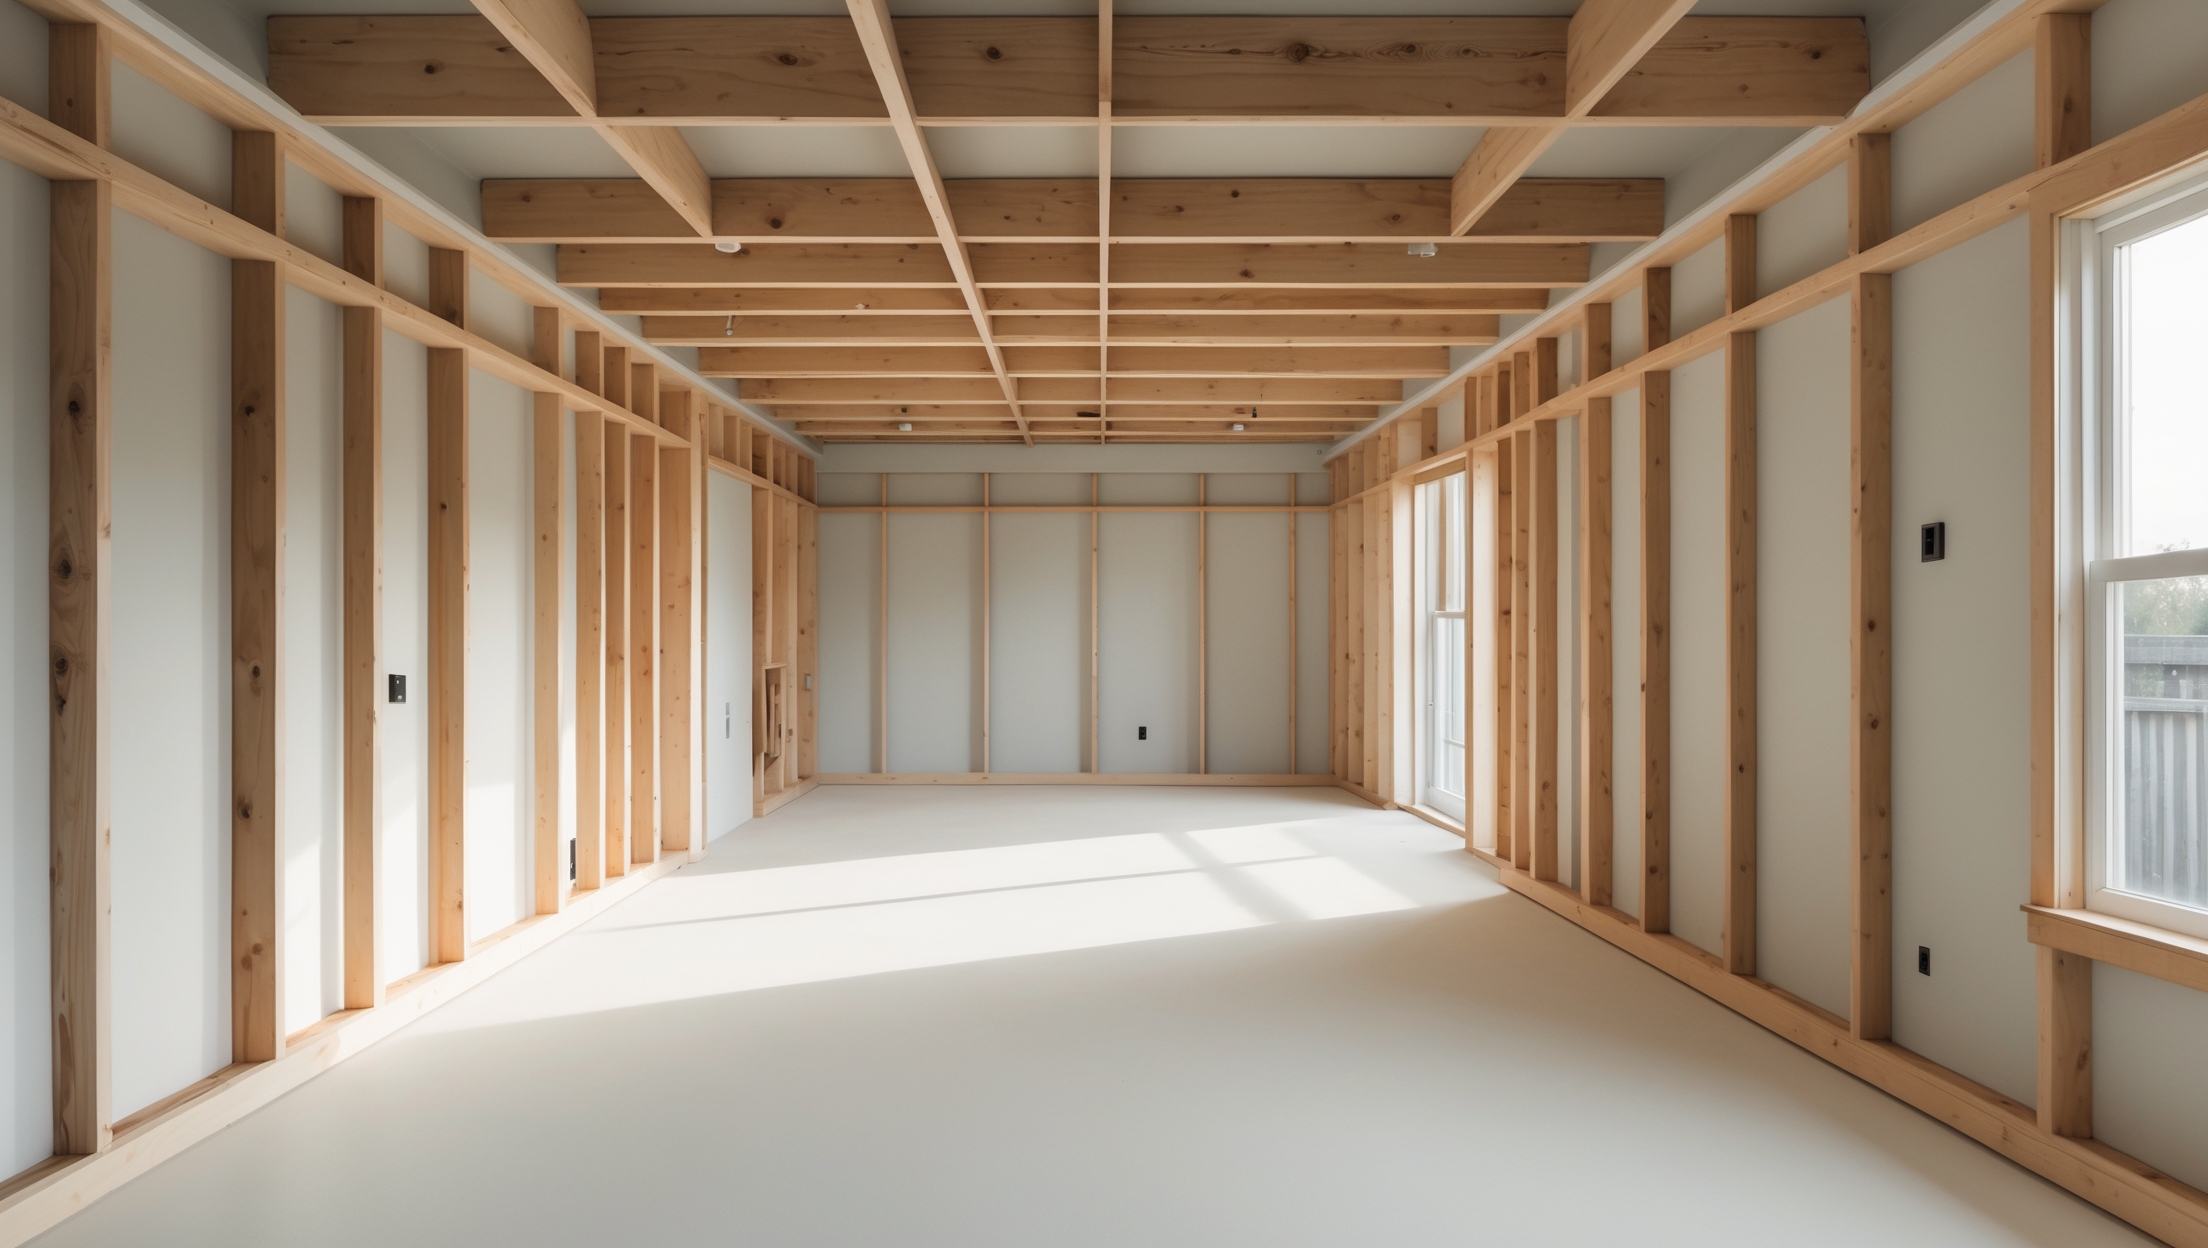
Introduction: Why Load-Bearing Walls Matter in Home Improvement
One of the most exciting aspects of home improvement is reimagining your living space—opening up rooms, adding windows, or removing walls to create an inviting, open-floor concept. But before you reach for the sledgehammer, there’s a critical element every homeowner must understand: load-bearing walls. Mistakes in identifying and modifying structural walls can lead to catastrophic consequences, from sagging ceilings to full structural failure. Whether you’re planning a DIY renovation or working with contractors, understanding load-bearing walls is essential for safety, budgeting, and compliance with building codes.
This comprehensive guide will demystify load-bearing walls for homeowners. We’ll cover how to identify structural walls, the risks of improper removal, how to work safely with professionals, legal and compliance considerations, and how to plan design changes without compromising your home’s integrity. By the end, you’ll have the knowledge and confidence to make informed renovation decisions—and avoid costly, dangerous mistakes.
What Are Load-Bearing Walls?
Defining Load-Bearing vs. Non-Load-Bearing Walls
A load-bearing wall supports and transfers the weight of your home’s structure—including the roof, upper floors, and even the foundation—down to the ground. Non-load-bearing (or partition) walls, in contrast, simply divide spaces and support only their own weight. The distinction is crucial: removing or altering a load-bearing wall without proper precautions can destabilize your house.
Key Functions of Load-Bearing Walls
- Structural Support: They carry vertical loads from above (roofs, floors, attic spaces).
- Stability: They resist lateral forces (wind, seismic movement).
- Foundation Connection: They transfer loads directly to the foundation or structural beams.
How to Identify Load-Bearing Walls in Your Home
Step 1: Consult Original Blueprints or Building Plans
If available, blueprints are the most reliable source for identifying load-bearing walls. Look for thick, continuous lines—these usually indicate structural walls. Blueprints may also show beams, joists, and columns that rest on or intersect with these walls.
Step 2: Inspect the Basement or Crawl Space
Below the main floor, look for walls or columns on top of steel beams or directly above concrete footings. If a wall aligns with a beam or runs perpendicular to floor joists, it’s likely load-bearing.
Step 3: Examine Floor Joists and Attic
- Perpendicular Walls: On each floor, walls that run perpendicular (90 degrees) to floor joists are often load-bearing.
- Parallel Walls: Walls running parallel to joists are usually not load-bearing, but exceptions exist.
- Stacked Walls: Walls that align vertically from the basement through the upper floors are almost always structural.
Step 4: Check for Structural Elements Above and Below
Look for continuous walls, beams, or columns on each level of the house. Structural walls often support beams that span long distances or are themselves supported by beams below.
Step 5: Use Probing Techniques (With Caution)
- Carefully remove a small section of drywall to examine the framing behind.
- Look for double top plates, large headers, or posts—these are structural indicators.
Important: If you’re unsure, always consult a structural engineer or licensed contractor before removing or modifying any wall.
Risks of Removing or Altering Load-Bearing Walls
Immediate and Long-Term Consequences
- Structural Failure: The sudden removal of a load-bearing wall can cause floors or roofs to sag or collapse.
- Cracked Walls and Ceilings: Stress fractures may appear in drywall, plaster, or even masonry.
- Door and Window Malfunction: Frames may warp, stick, or become misaligned.
- Foundation Damage: Uneven load distribution can cause shifting, cracks, or settlement in the foundation.
- Insurance and Liability Issues: Unauthorized structural changes may void your homeowner’s insurance and create liability risks.
When and How to Safely Remove or Modify Load-Bearing Walls
Step 1: Hire a Structural Engineer or Qualified Contractor
Engage a licensed structural engineer to assess the wall and design a replacement support system, such as beams or columns. Contractors should follow these plans to the letter.
Step 2: Obtain Proper Permits
Structural modifications almost always require a permit from your local building authority. Submit engineered drawings for approval. Inspections will be performed before, during, and after the work.
Step 3: Plan for Temporary Supports
- Before removing a load-bearing wall, installers must erect temporary shoring to carry the load safely.
- Only after the new beam or column is installed should temporary supports be removed.
Step 4: Select the Right Replacement Support
Options include:
- Steel I-Beams: Strongest and most space-efficient, often used in open-concept designs.
- Laminated Veneer Lumber (LVL) Beams: Engineered wood beams, preferred for residential projects.
- Posts/Columns: Sometimes required mid-span if the beam alone can’t carry the load.
Step 5: Integrate with Existing Structure
- Ensure new beams transfer loads properly to supporting walls or columns below.
- Properly connect beams to posts, footings, or the foundation as specified in engineering drawings.
Compliance, Permits, and Inspections: What Homeowners Need to Know
Why Permits Are Essential
Making structural changes without a permit is illegal and puts your home (and wallet) at risk. Building departments review plans to ensure safety and code compliance, and inspectors verify that work is performed correctly.
Common Permit Requirements
- Stamped engineering drawings for beam and support specifications
- Detailed demolition and construction plans
- Site inspections at multiple stages
Consequences of Skipping Permits
- Fines and stop-work orders
- Required rework or demolition of unapproved modifications
- Problems selling your home due to non-compliant improvements
- Insurance claim denials
Budgeting for Structural Wall Changes
Typical Cost Breakdown
- Structural Engineer Consultation: $300–$1,000
- Permits and Inspections: $150–$500+
- Demolition and Temporary Shoring: $500–$2,000
- Beam and Support Materials: $800–$3,000 (varies by span and material)
- Labor (Contractor): $2,000–$8,000+
- Finishing (drywall, paint, trim): $500–$2,500
Costs vary based on wall length, number of stories, location, and complexity. Unanticipated structural issues can increase expenses.
Budget-Saving Tips
- Get multiple quotes from reputable contractors and engineers.
- Bundle projects (such as electrical or HVAC rerouting) to reduce labor costs.
- Keep some structural elements intact to minimize extensive reinforcement.
Design Alternatives to Complete Wall Removal
Partial Openings and Pass-Throughs
Instead of removing an entire wall, consider creating a wide opening, pass-through, or archway. This approach often requires a smaller beam, reducing costs and construction time.
Decorative Columns and Beams
If a mid-span column is necessary for structural reasons, incorporate it into your design as a decorative feature. Faux beams or wood-wrapped supports can enhance the aesthetic while maintaining safety.
Working With Professionals: Choosing the Right Team
What to Look For in a Structural Engineer
- Proper licensing and insurance
- Experience with residential renovations
- Positive references and reviews
- Clear, detailed plans and communication
How to Vet Contractors
- Verify licensing and insurance
- Ask about experience with structural wall removal
- Request a written contract with scope, timeline, and payment terms
- Check for warranty on workmanship
DIY Considerations: What’s Safe and What’s Not
Tasks Homeowners Can Safely Perform
- Careful removal of drywall to expose framing (after confirming electrical/plumbing safety)
- Non-structural demolition (partition walls only)
- Cosmetic finishing (painting, trim, minor repairs)
Tasks Best Left to Professionals
- Structural analysis and engineering
- Installation of beams, posts, and supports
- Modifications involving electrical, plumbing, or HVAC rerouting
- Final inspections and code compliance
Case Examples: Lessons Learned From Real Projects
Case 1: Open-Concept Kitchen Success
Homeowners in a 1980s two-story house wanted to open their kitchen to the living area. After consulting a structural engineer, they installed an LVL beam supported by concealed columns within adjoining walls. The result: a bright, open space with no visible sagging or cracks, and a significant boost in home value.
Case 2: Costly DIY Mistake
In another instance, a homeowner removed a first-floor wall without permits or engineering advice. Within weeks, cracks appeared in the ceiling and doors stopped closing properly. The homeowner faced costly emergency repairs, including engineered reinforcements and retroactive permits—doubling the original budget.
Maintenance and Monitoring After Wall Modification
Check for Signs of Structural Stress
- Cracks in drywall or plaster near modified areas
- Floor or ceiling sagging
- Sticking doors or windows
- Unusual creaking or settling sounds
If any of these signs appear, contact a structural professional immediately.
Regular Inspection Schedule
- Inspect modified areas every six months for the first two years
- Schedule professional inspections if you notice changes or before selling your home
Conclusion: Prioritizing Structural Safety in Home Renovations
Transforming your home with open spaces and modern layouts is an exciting journey, but never at the expense of safety. Understanding the role of load-bearing walls is essential for every homeowner, whether you’re embarking on a major remodel or a simple room update. Properly identifying structural walls, securing the right permits, and working with licensed professionals are not just best practices—they’re critical safeguards for your family, your investment, and the long-term value of your home.
Attempting to modify or remove load-bearing walls without expert guidance can lead to costly repairs, legal troubles, and even structural disaster. Instead, approach your renovation with diligence: consult structural engineers, adhere to local codes, and budget realistically for quality workmanship and materials. Consider creative alternatives like partial openings or decorative supports if full removal isn’t feasible—and remember, some design constraints can become striking architectural features.
By respecting the structural backbone of your home, you’ll ensure that your renovations are as safe as they are beautiful. Take pride in your improvements, knowing they stand on a solid foundation—literally and figuratively. When in doubt, always prioritize safety and professional advice so your dream home remains strong for years to come.