
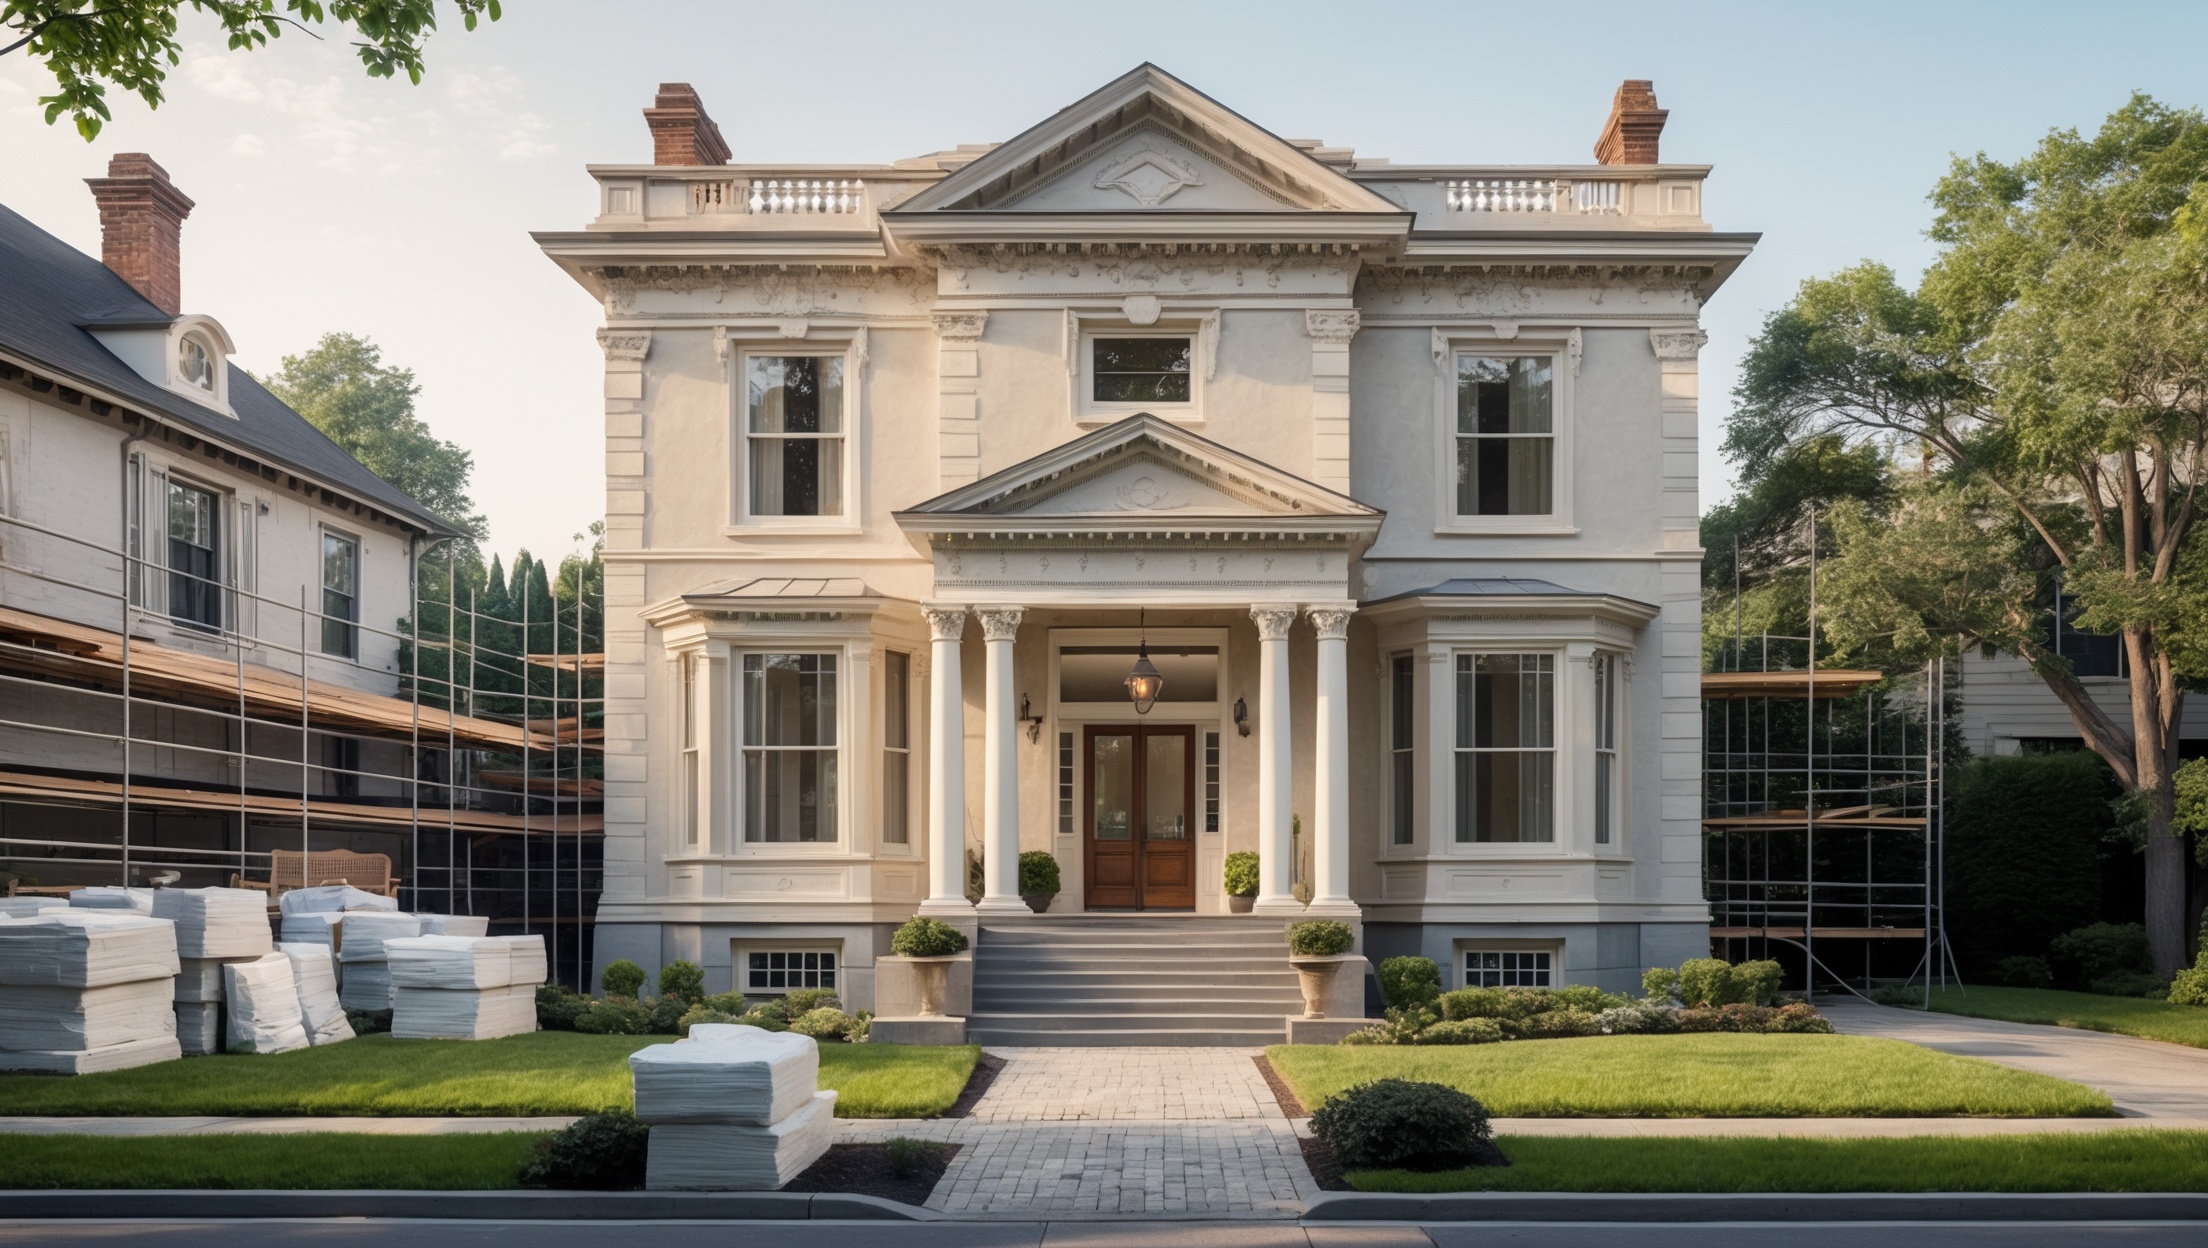
Introduction: The Unique Challenge of Renovating Historic Homes
Renovating a historic home offers a rare opportunity to preserve architectural beauty, safeguard community heritage, and create lasting value. However, the process is far more complex than typical home improvement projects. Homeowners often discover that historic renovations are governed by a different set of rules—local, state, and sometimes federal regulations that aim to protect the character and significance of these properties. Navigating the maze of permits, compliance requirements, and preservation guidelines can be daunting, even for experienced renovators.
This comprehensive guide is designed to demystify the process. We’ll walk you through the essential steps for understanding and overcoming the compliance hurdles associated with historic home renovations. From deciphering local ordinances to preparing documentation and anticipating common pitfalls, you’ll learn how to approach your project with confidence and respect for both your home’s legacy and the law. Whether you’re restoring a Victorian gem, updating a Craftsman bungalow, or modernizing a mid-century marvel, knowing the right procedures and requirements is critical to a successful, stress-free renovation.
Understanding Historic Designation: What Does It Mean for Your Project?
Types of Historic Designation
Before you begin any work, it’s vital to know whether your home is considered historic and, if so, under which designation. The most common categories include:
- Local Historic Districts: Properties located within a city- or county-designated historic district, subject to local preservation commission oversight.
- State Historic Registers: Listings maintained at the state level, usually providing guidelines and sometimes incentives for preservation.
- National Register of Historic Places: A federal list recognizing significance at the national level, with specific protections and potential access to tax credits.
Check your property’s status by consulting your city’s planning or historic preservation office, your state’s historic preservation office (SHPO), or the National Park Service’s database.
Implications for Renovations
Historic designation typically means your renovation plans will be subject to additional scrutiny. You may need approval not just for structural changes but also for materials, colors, window styles, and landscaping. Some areas have strict guidelines to maintain a property’s historic character, while others are more flexible. Failing to comply can result in fines, mandatory reversal of unauthorized work, or loss of potential tax benefits.
Key Compliance Requirements for Historic Home Renovations
Preservation Guidelines and Standards
Most jurisdictions reference the Secretary of the Interior’s Standards for Rehabilitation, a set of principles designed to ensure the preservation of historic character. These standards influence decisions on:
- Replacement versus repair of original features
- Acceptable materials and construction methods
- Designs for additions or expansions
- Visibility of alterations from public streets
Familiarize yourself with these standards and any local adaptations before drawing up plans.
Permit Types and When You Need Them
You’ll likely need multiple permits for your project, including:
- Certificate of Appropriateness (COA): Required for exterior changes within local historic districts. Approval is granted by a preservation commission after reviewing your plans.
- Building Permits: Standard for structural, electrical, plumbing, or major interior work.
- Demolition Permits: Often subject to strict limitations; full or partial demolitions may be denied to protect historic fabric.
- Special Permits: For work impacting protected trees, signage, or accessibility upgrades.
Start the permitting process early, as approvals can take longer than standard home renovation permits—sometimes several months, especially if public hearings are required.
Review Boards and Public Hearings
Many historic districts require your renovation plans to be reviewed in a public forum. You’ll present your proposal to a historic preservation commission, which may include architects, historians, and community members. They’ll consider:
- Consistency with historic character
- Impact on neighboring properties and streetscapes
- Compliance with adopted design guidelines
Be prepared for feedback and possible requests for revisions before approval is granted.
Step-by-Step Process: Navigating Permits and Compliance
1. Research Local Regulations and Resources
Start by gathering all relevant information:
- Contact your city’s planning or building department
- Identify historic district boundaries
- Obtain local design guidelines and application forms
- Ask about technical assistance or pre-application meetings
2. Assemble Your Project Team
Historic renovations often require specialized expertise. Consider hiring:
- Preservation Architects: Experienced in historic materials and requirements
- Contractors with Historic Experience: Familiar with compliance and traditional techniques
- Consultants: For structural assessments or materials analysis
Having the right team can streamline the approval process and ensure quality results.
3. Develop Detailed Plans and Documentation
Comprehensive plans are essential. Your documentation should include:
- Current photos of all sides of the property
- Drawings showing proposed changes
- Material samples or specifications
- Historical research or archival photos, if available
- Rationale for alterations (e.g., replacement due to deterioration)
Some commissions require digital submissions; others prefer printed packets. Double-check requirements before submitting.
4. Submit Permit Applications
Apply for all relevant permits simultaneously to avoid delays. Include:
- Completed application forms
- Supporting documentation as detailed above
- Application fees (often higher for historic properties)
Be prepared for follow-up questions or requests for additional information from review staff.
5. Attend Review Meetings
Attend all required hearings or commission meetings. Tips for success:
- Bring visual aids (plans, models, samples)
- Be concise when presenting your case
- Demonstrate sensitivity to historic features
- Show willingness to revise based on feedback
6. Address Revisions and Secure Final Approvals
It’s common for commissions to request design changes. Respond promptly to feedback, update your plans, and resubmit as needed. Once you have all required approvals and permits, you can begin construction.
Common Compliance Pitfalls—and How to Avoid Them
1. Skipping the Pre-Application Process
Many homeowners make the mistake of starting work before consulting local authorities or submitting applications. Unpermitted work on a historic home can result in stop-work orders, costly fines, and expensive remediation. Always start with official guidance, even for seemingly minor projects.
2. Using Inappropriate Materials
Historic commissions often require that repairs and additions use materials compatible with the original construction. Using vinyl windows, synthetic siding, or modern roofing on a historic façade may lead to permit denials or forced replacements. When in doubt, choose repair over replacement, and seek out suppliers specializing in historic materials.
3. Ignoring Visibility Rules
Alterations visible from public streets are generally more strictly regulated than those at the rear or interior of a property. Be strategic in planning additions or modernizations; placing them in less visible areas can ease the approval process.
4. Underestimating Timeline and Cost
Permit reviews for historic homes take longer and cost more than standard renovations. Budget extra time for each phase and factor in higher fees, consultant costs, and possible project revisions.
5. Overlooking Federal or State Incentives
Many historic homeowners are eligible for tax credits or grants, but only if renovations meet specific standards. Failing to comply can mean missing out on significant financial incentives. Research available programs and ensure all work is documented according to guidelines.
Integrating Modern Upgrades in Historic Homes: Compliance Strategies
Energy Efficiency and Sustainability
Upgrading insulation, windows, or HVAC systems in a historic home can improve comfort and reduce costs—but must be done carefully:
- Choose interior storm windows over replacing original sashes
- Install insulation in attics or basements rather than exterior walls
- Use minimally invasive wiring and plumbing techniques
Document all proposed upgrades and explain how they preserve historic character. Consult with the preservation commission early to avoid approval issues.
Accessibility Improvements
Adding ramps, lifts, or accessible entries often requires creative solutions to meet both accessibility codes and preservation guidelines. Work with a preservation architect to design features that are functional but reversible, maintaining the home’s historic fabric.
Smart Home Technology
Integrating smart thermostats, security, or lighting is possible in historic homes if devices are unobtrusive and wiring is concealed. Always check with your local commission before making changes that could impact historic interiors or exteriors.
Working With Contractors and Craftspeople
Finding the Right Professionals
Not all contractors are equipped to handle the unique demands of historic renovations. Look for professionals who:
- Have completed similar projects in your area
- Understand preservation standards and permit processes
- Can source or replicate period-appropriate materials
- Are comfortable collaborating with review boards and inspectors
Communication and Documentation
Keep detailed records of all decisions, materials, and methods used. This documentation not only helps with compliance but also supports future maintenance and can be valuable if you sell your home. Regularly update your project file with photos, receipts, and correspondence with officials.
Case Example: Navigating Compliance in a Queen Anne Restoration
Consider the example of a homeowner in a city-designated historic district who wanted to restore the front porch of their 1890s Queen Anne home. The process involved:
- Researching archival photos to guide the reconstruction
- Consulting with a preservation architect to match original woodwork and columns
- Submitting detailed plans and historic documentation to the city’s preservation commission
- Attending a public hearing to address neighborhood concerns about design and materials
- Making minor revisions to railing height and baluster spacing per commission feedback
- Receiving final approval and securing building permits
The extra effort led to a successful restoration that enhanced both the home’s value and the character of the historic district—serving as a model for other homeowners in the area.
Conclusion: Preserving the Past, Building the Future
Renovating a historic home is a uniquely rewarding journey—one that blends the joy of home improvement with the responsibility of stewardship. By understanding and respecting the permit and compliance landscape, you not only protect your investment but also contribute to the preservation of your community’s architectural heritage.
While the process is more demanding than standard renovations, it’s far from insurmountable. Proactive research, careful planning, and collaboration with experienced professionals can help you anticipate and overcome challenges. Pay close attention to local, state, and federal requirements, assemble detailed documentation, and approach review boards as allies rather than obstacles. Embrace the opportunity to integrate modern comforts thoughtfully, always mindful of what makes your historic home unique.
In the end, success isn’t just measured in new finishes or added square footage—it’s found in the lasting legacy you help preserve for future generations. With diligence and respect for both history and regulation, your renovation can be a benchmark for excellence and a source of pride for years to come.